
The Challenge
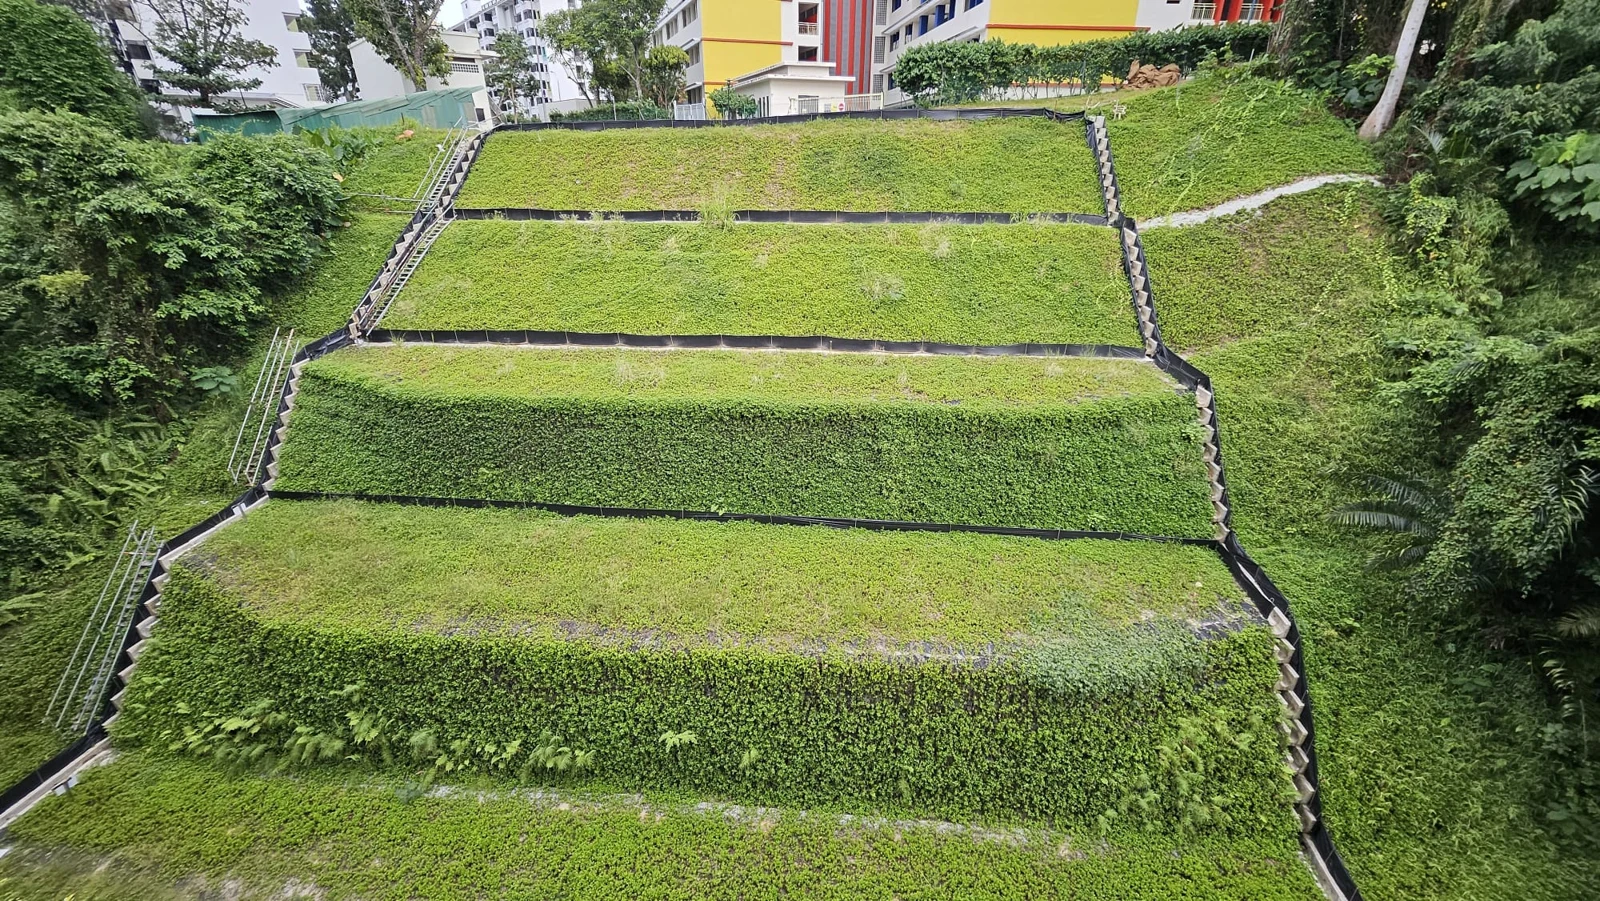
Heavy monsoon rainfall triggered a landslip on the slope between Outram Secondary School and Furama Riverfront Hotel, near Jalan Minyak and York Hill. The affected section had lost its vegetation cover.
The Solution
Hocklim proposed the GeoBarrier System to repair and stabilise the slope. The 22-metre slope presented a drainage challenge: a single terrace would not manage the concentrated subsurface water efficiently.
The existing slope had a gradient of 32°, compared with 70° for the GeoBarrier face. A single-terrace arrangement would have required substantial backfill, increased costs and created a poor fit with the surrounding slope, particularly at its crest.
Design of multi terrace GeoBarrier System
Hocklim developed a customised arrangement with multiple terraces. A ground lock system reduced the need for geogrid lengths of approximately 15.4 metres and helped protect the system against erosion during heavy rainfall.
Features of multi terrace GeoBarrier System
The York Hill design comprises five terraces. Each has surface runoff and subsurface drains at its toe, helping remove excess water and limit accumulation within the slope.
Each terrace also provides a berm that serves as a working platform for construction, material storage and machinery access.
The stepped arrangement reduces the difference between the existing slope contour and the GeoBarrier face, helping the completed works fit the surrounding terrain.
Figure 5: Terrace platforms used for materials and machinery access
Site accessibility
The original access route was a narrow fire engine access path behind the hotel. Deliveries had to be made in batches while limiting disruption to hotel operations and guests. To improve access, Hocklim established a second route at the slope crest on Jalan Minyak.
Materials could then be delivered from the crest to the working platforms on each terrace. The construction sequence turned completed terraces into practical storage and access areas for the next stage of work.
The completed system improves removal of surface and subsurface water while following the surrounding slope contours. The project demonstrates how drainage, slope stabilisation and site logistics can be addressed together.